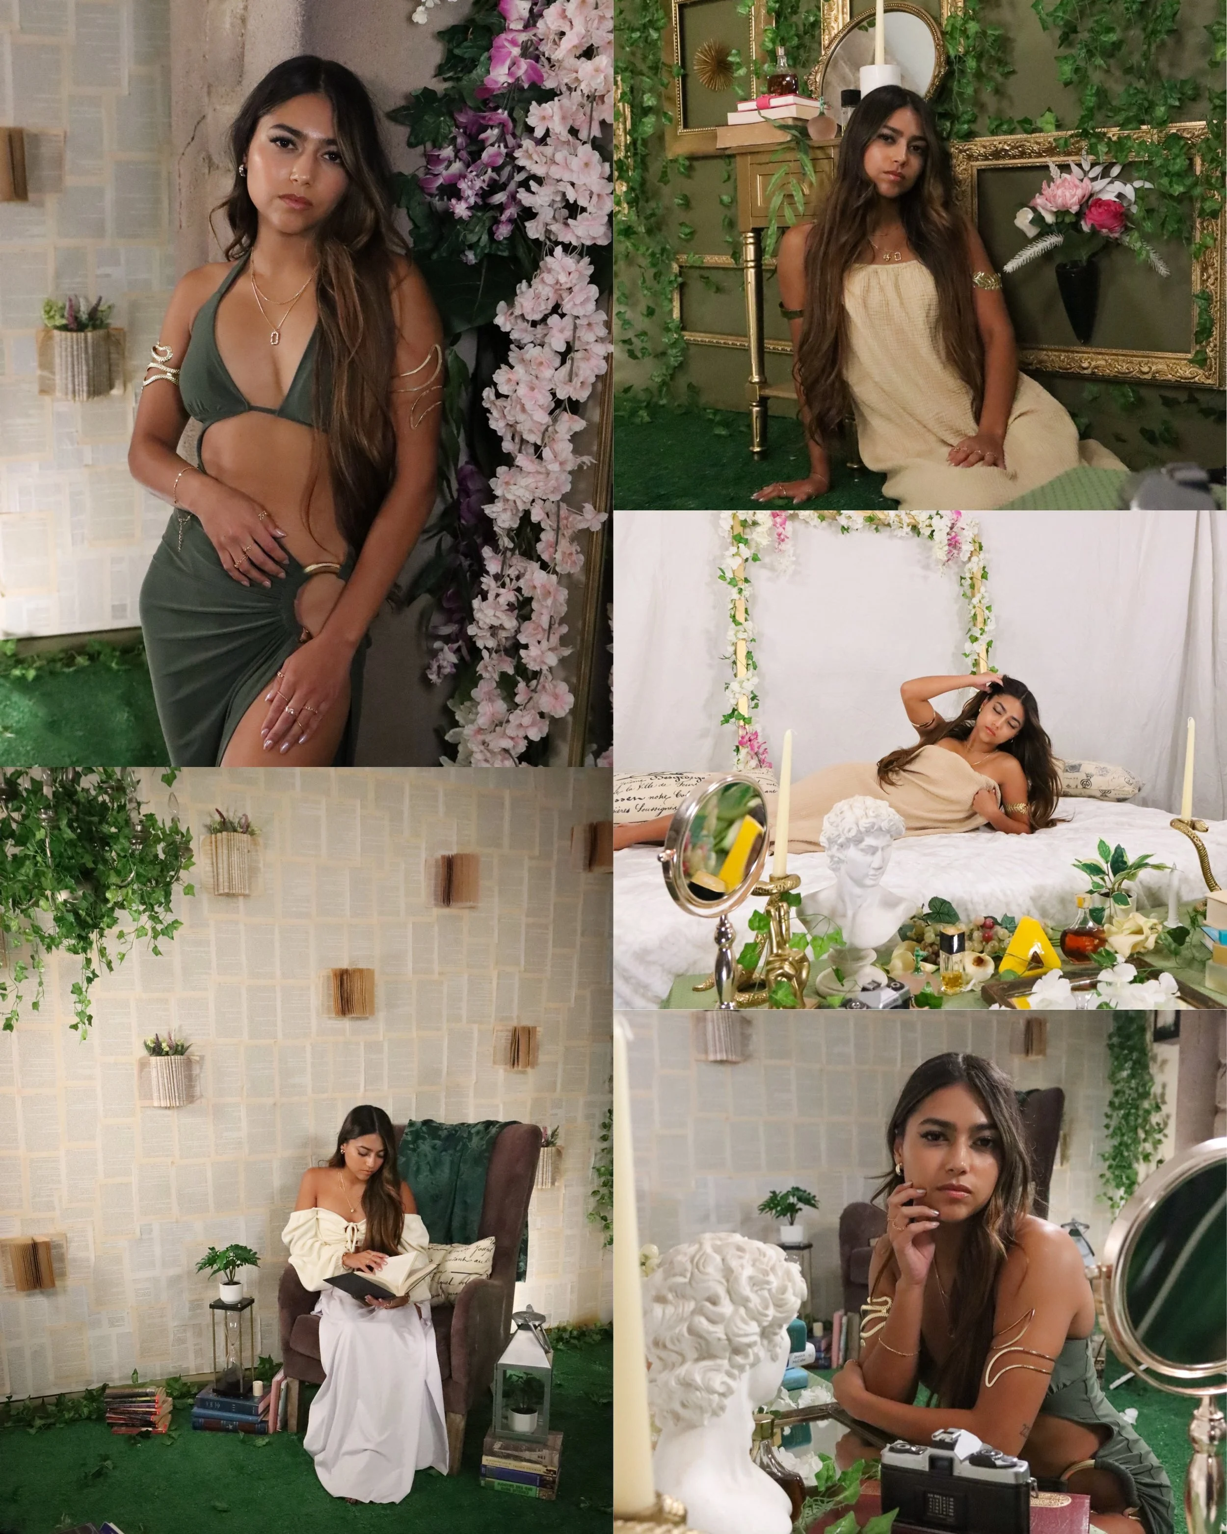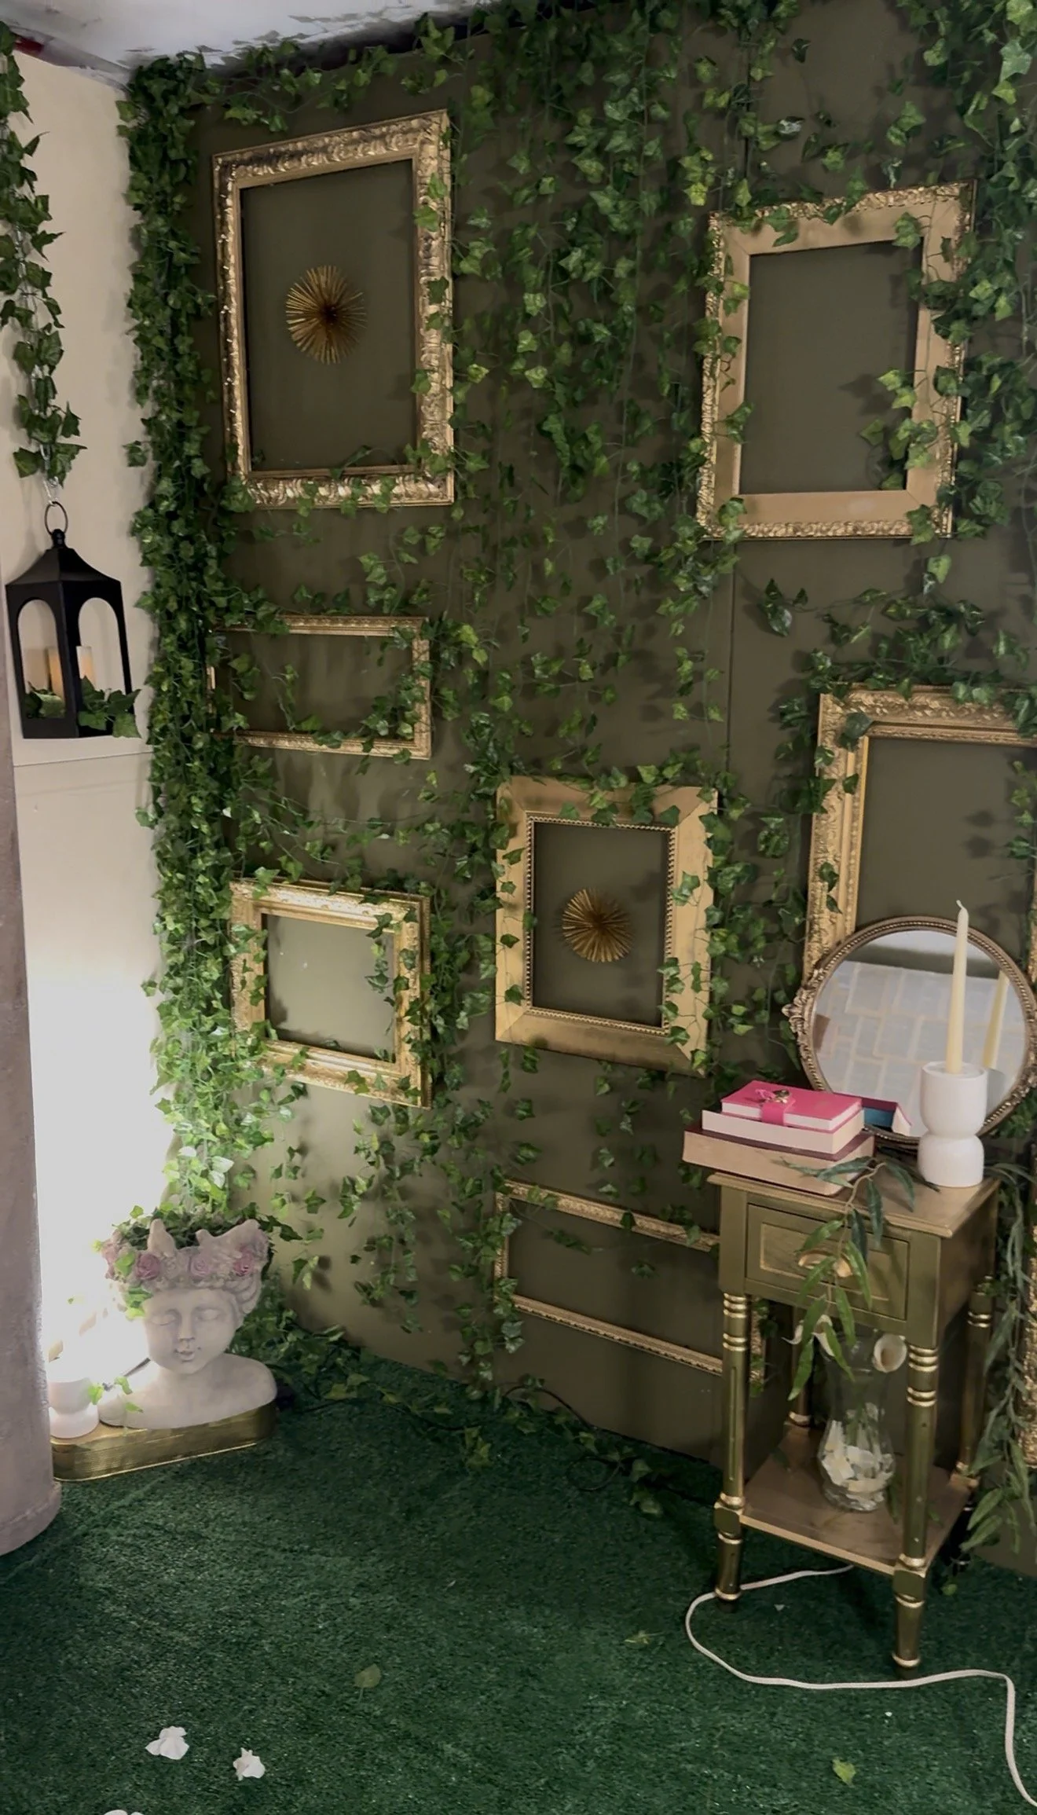
Project Hideaway:The Forest Library Set.
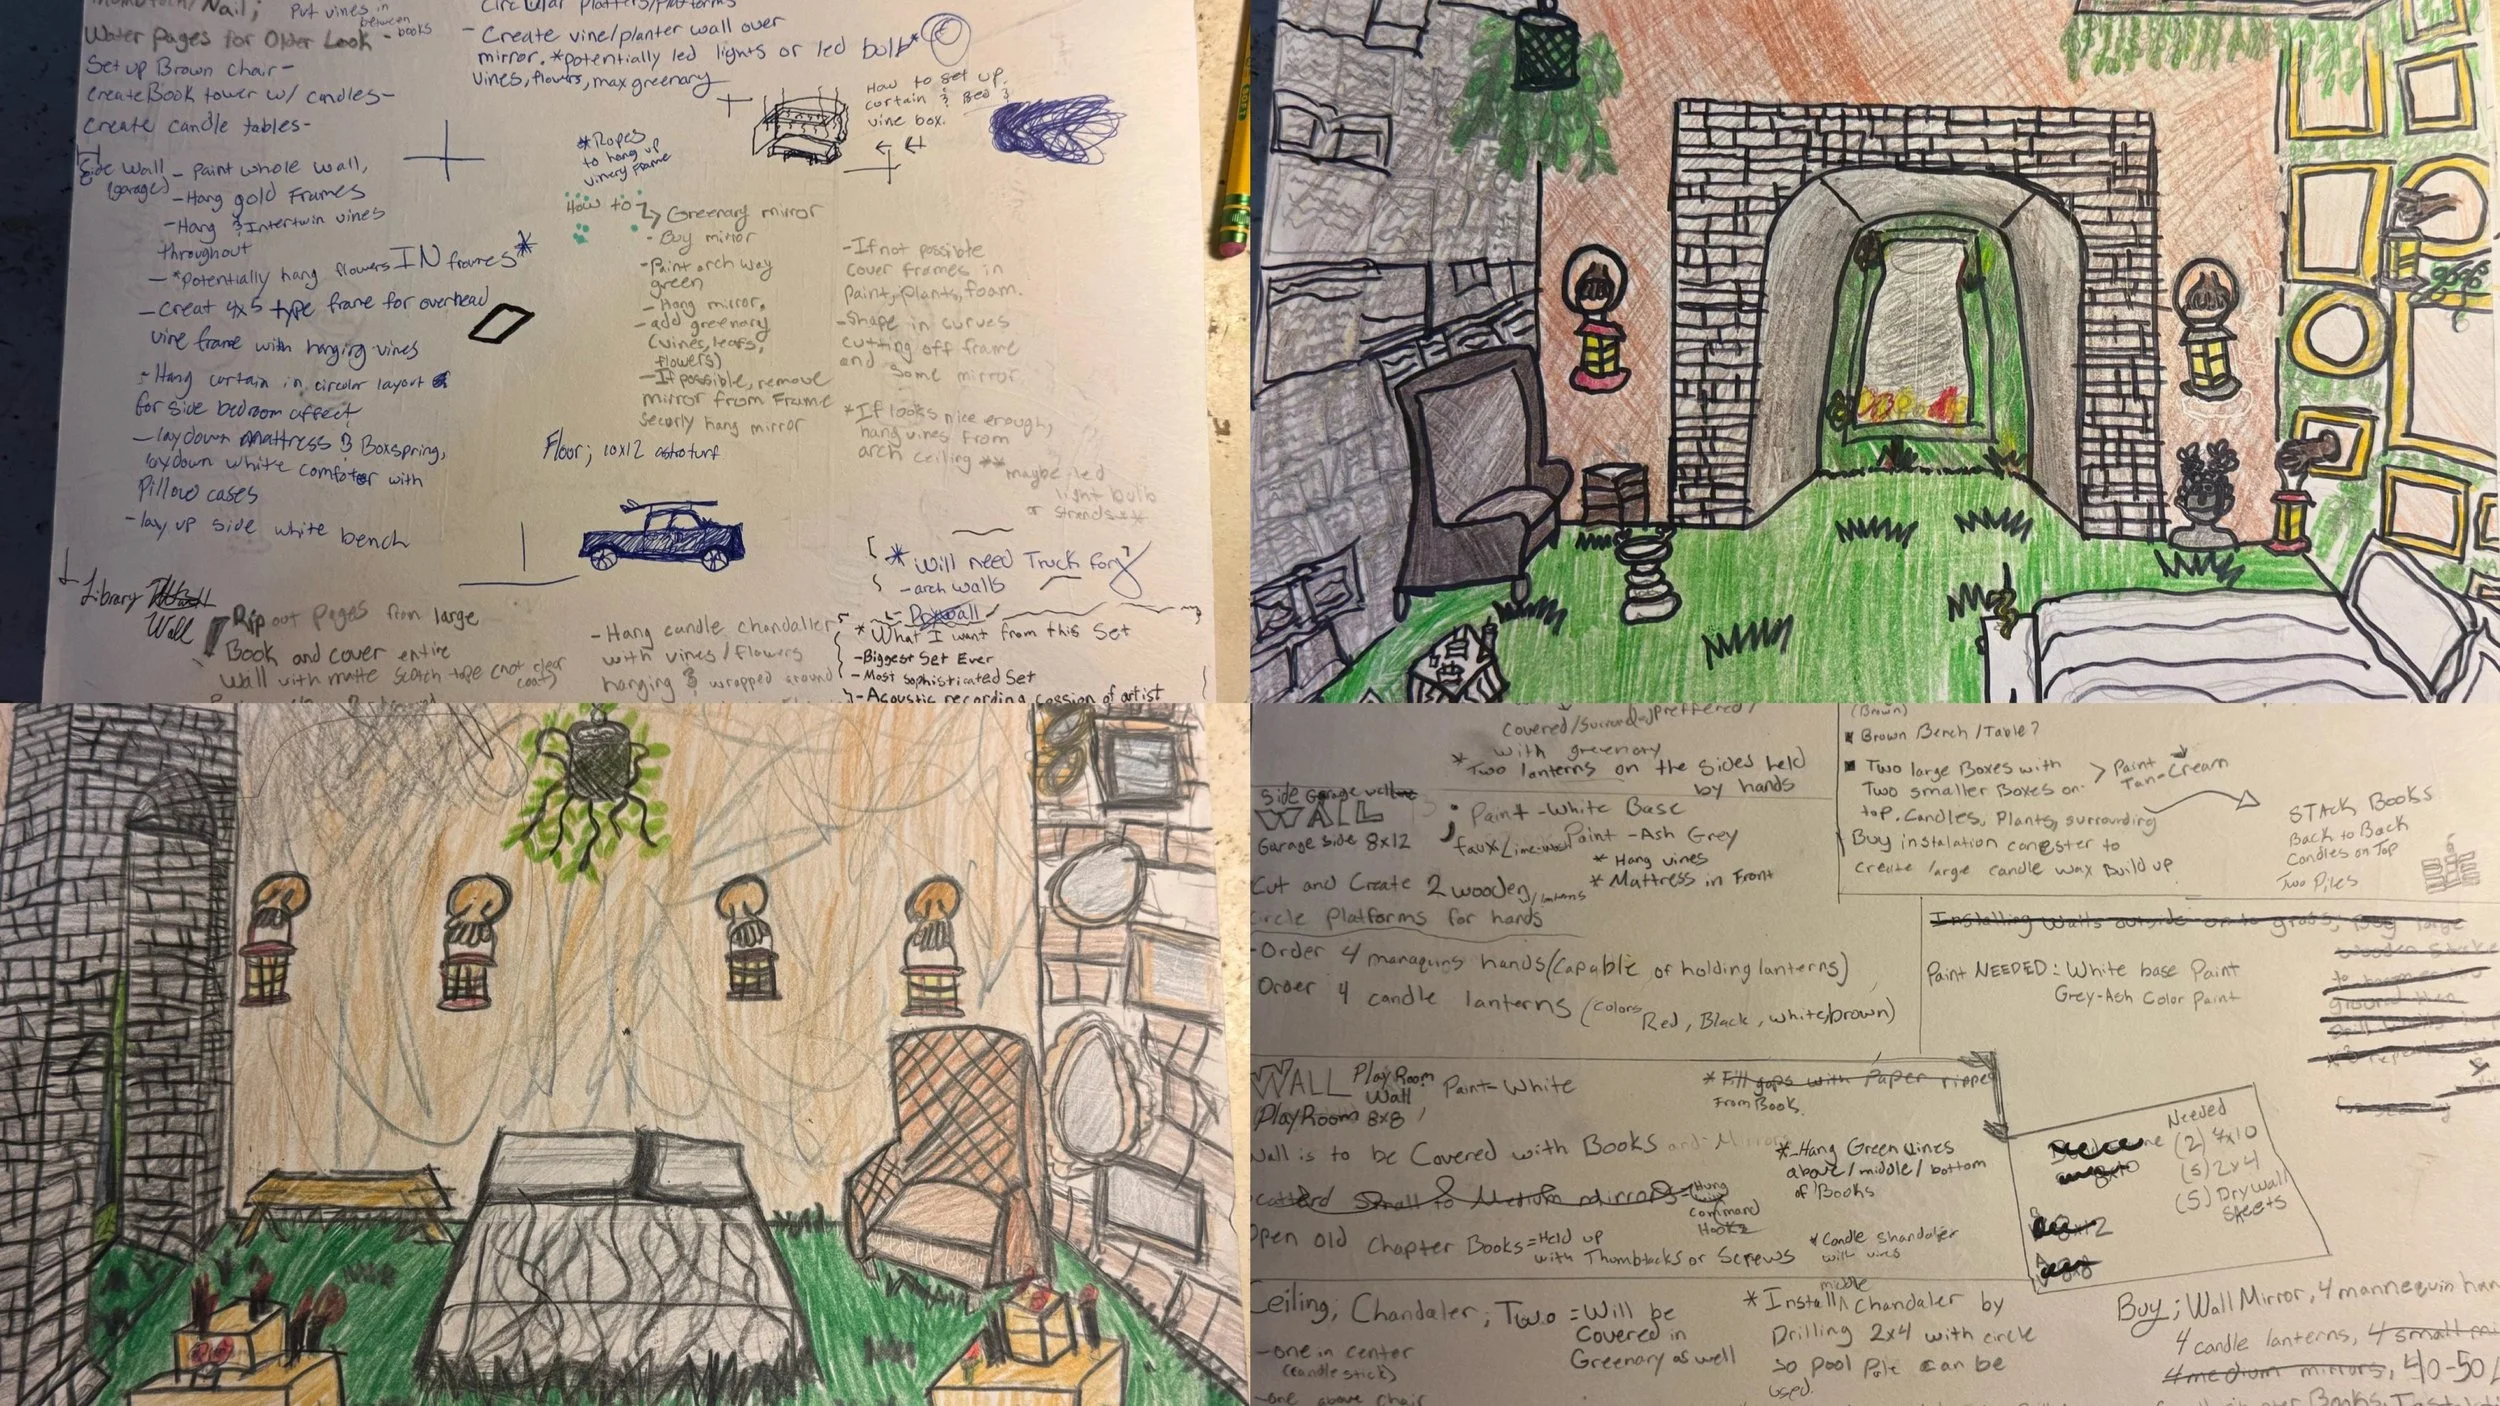
- Every Build starts with a pencil and a blank page.
Step One: The Sketch
For this one, I wanted to blur the line between indoor coziness and outdoor wilderness, a canopy of branches that felt protective, not chaotic. I sketched the ceiling structure first, mapping where each branch would hang and how the warm pendant lights would cut through the foliage. No CAD. Just eraser markers, redraws, and gut instinct until the composition felt right.
Step 2: The Bones
With the sketch as my blueprint, I moved into the workshop. The ceiling framework was built from lightweight timber which was strong enough to hold the branches but easy to rig overhead. I measured, cut and assembled the grid system that would support the entire canopy. This is the ugly, beautiful phase: sawdust everywhere, clamps holding things together, and me double checking every measurement against my original drawing.
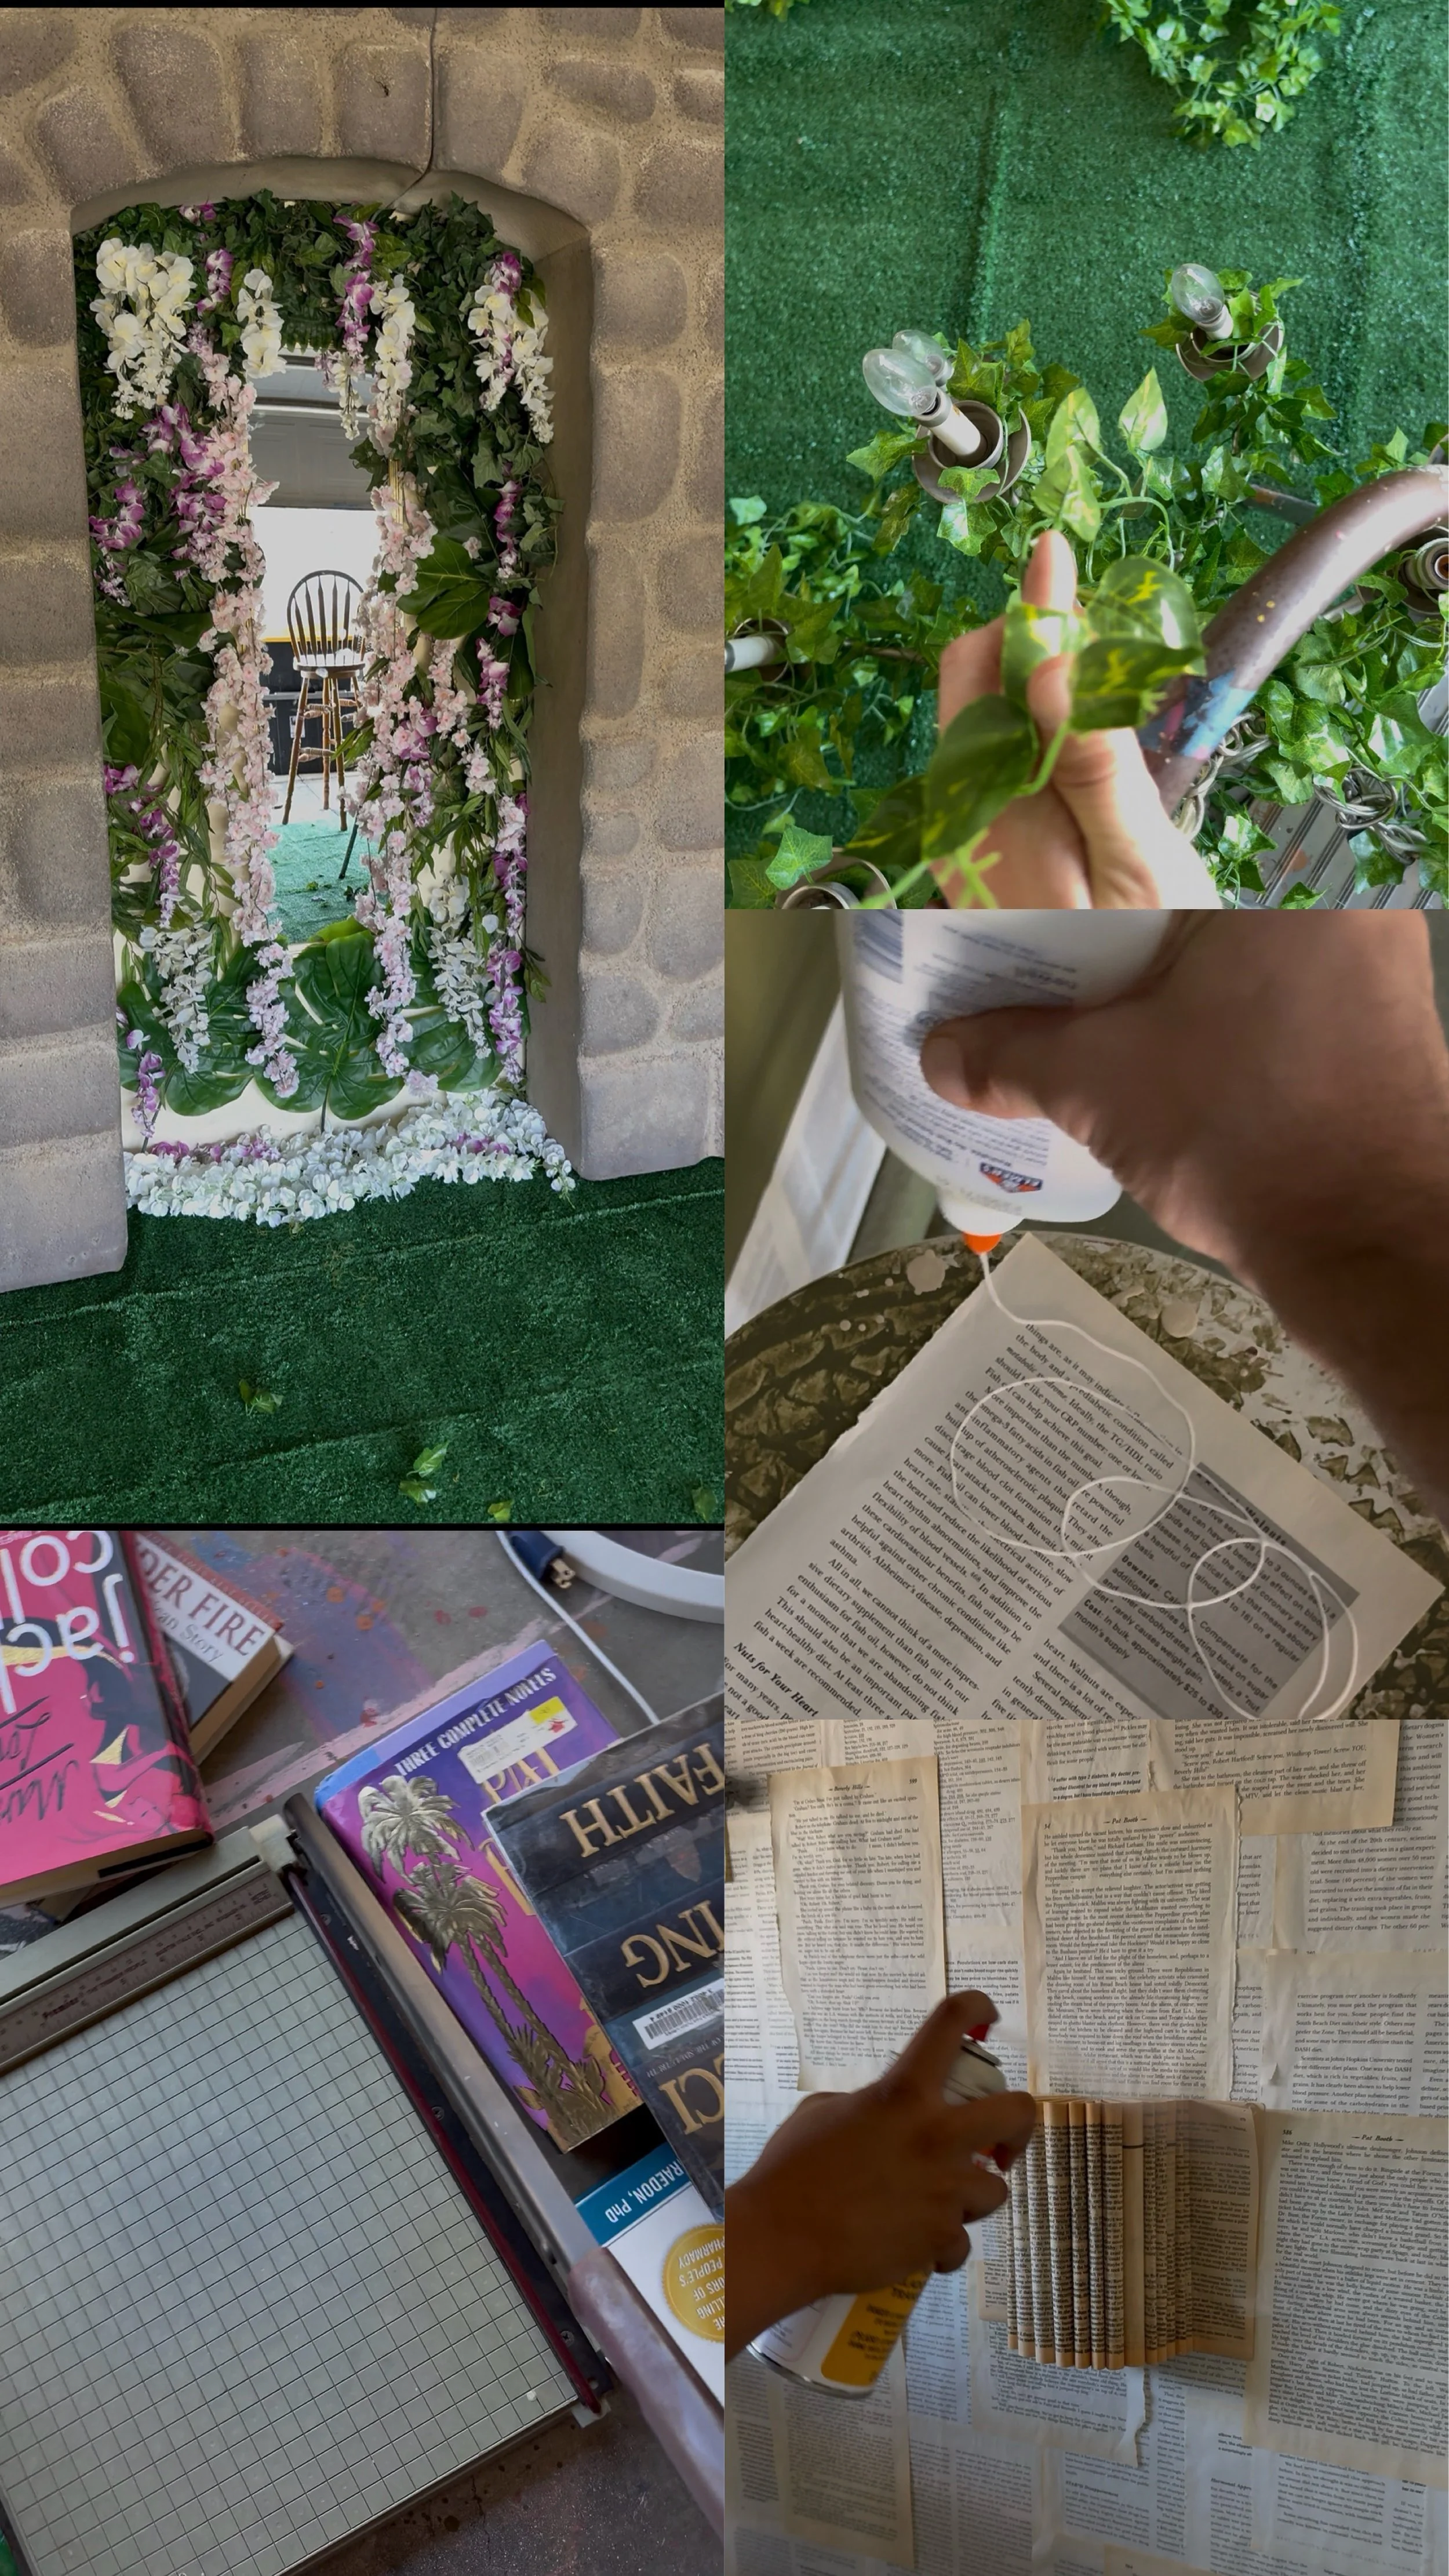
Step 3: The Finish
Once the structure was solid, the real transformation began. I sourced and treated natural branches, layering them across the timber frame to create that organic, tanged but-intentional canopy. The pendant lights were wired and positioned exactly where I’d marked in my sketch- low enough to feel intimate, high enough to keep space open. Then came the bookshelves, the styling and that final dusting of “ lived in” warmth.
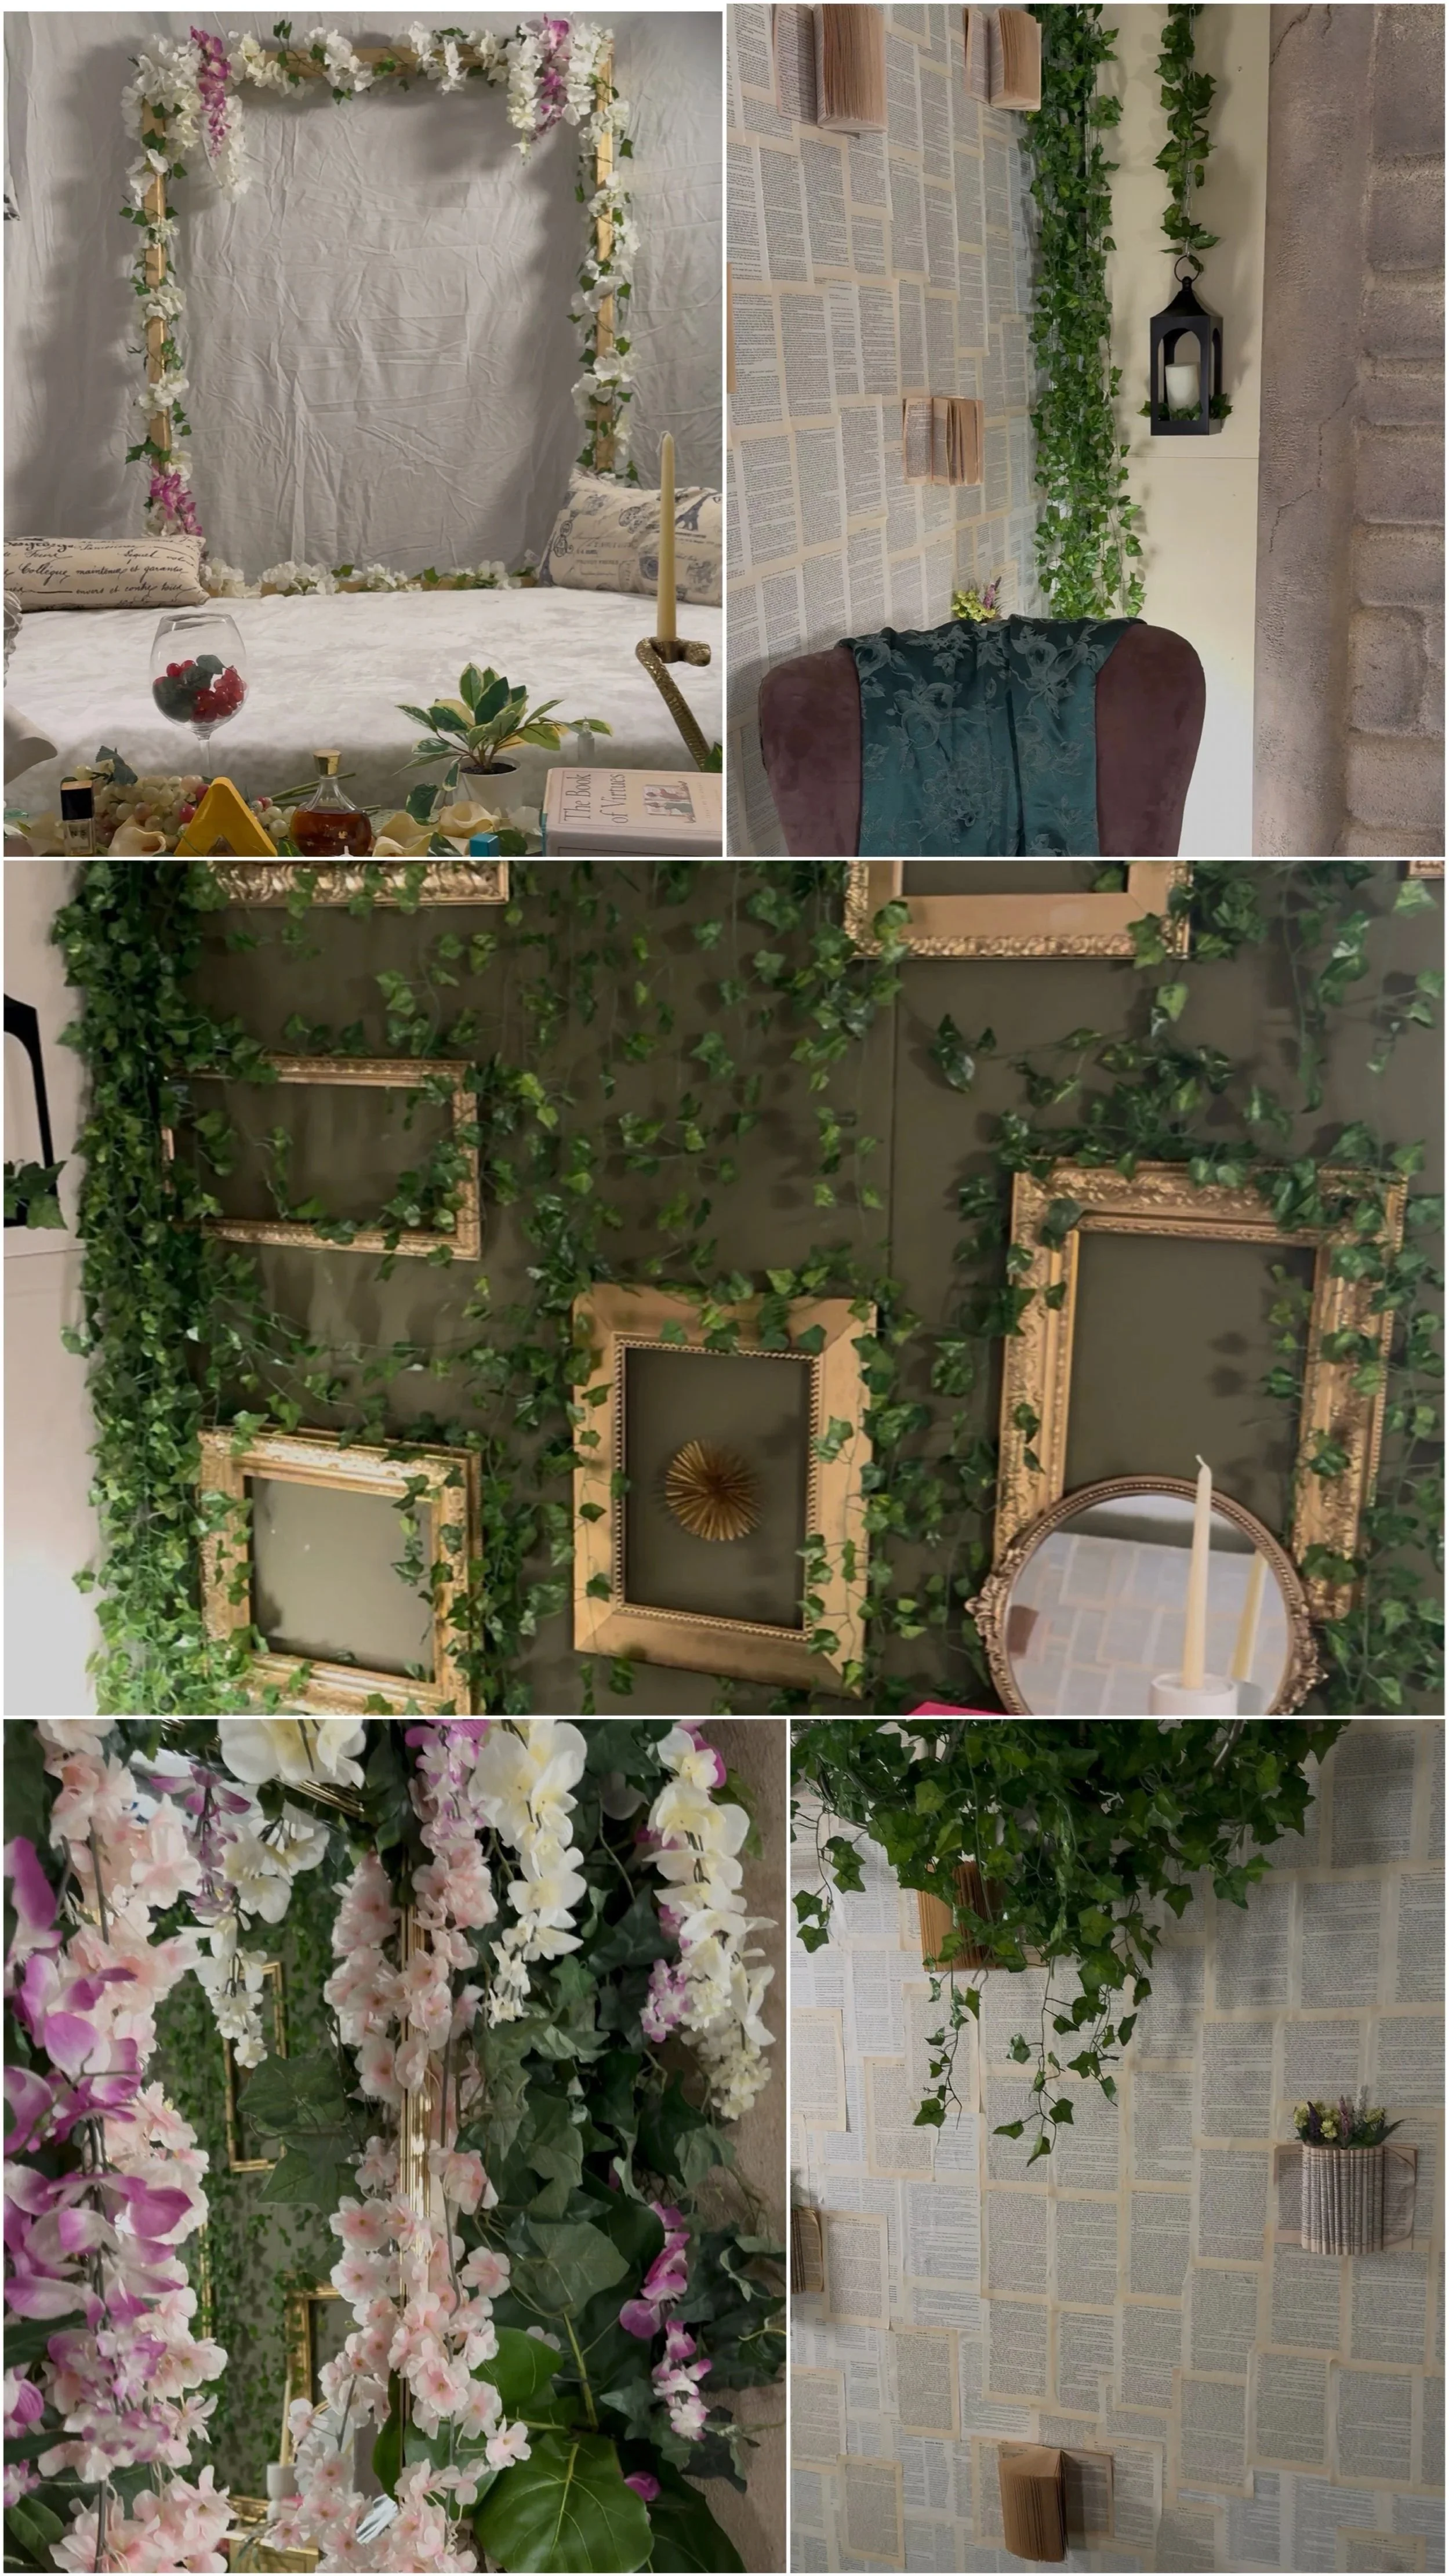
Step 4: The Result
With the set complete, I stepped behind the camera to capture it exactly as I’d envisioned on the first sketch. The final image doesn’t just show a room- it feels like a place you want to curl up in. That’s the goal every time: build a world that makes the viewer forget it’s a set.